Apartment Interior Design in Tashkent
Premium apartment interiors since 2011. You see your future apartment in 3D and at real scale before renovation starts — and get exactly what you approved.
Send a request +998 78 333-31-33SAYF is an architecture and interior design studio in Tashkent. In 14 years we have completed more than 600 projects: apartments, private houses, restaurants and offices. We work in the premium segment and take responsibility for the result from the first meeting to handing over the keys.
What sets SAYF apart is the 1:1 scale layout. We project the floor plan directly onto the floor of your apartment at full size: you walk through your future rooms, check passages and furniture sizes, and make changes before the builders start.
What the design project includes
Floor plan
An optimal layout that reflects your wishes, functionality and ergonomics.
1:1 scale layout
The plan projected on site at real scale: sizes, passages and furniture placement — live.
3D visualization
Realistic images of every room — you see the result before renovation begins.
Working drawings
Documentation for builders: electrical, plumbing and every detail worked out.
Cost estimate
A detailed calculation of works and materials to plan your budget precisely.
Materials specification
A list of finishes and furniture with article numbers and where to buy them.
Procurement
Delivery of materials and furniture to the site with quality and schedule control.
Designer supervision
The designer oversees construction so the result matches the project.
Apartment design prices
Pricing is per square metre. For example, a design project for an 80 m² apartment on the OPTIMA plan costs $4,000.
LIGHT
- Floor plan
- 3D visualization
- Online consultations
OPTIMA
- Everything in LIGHT
- On-site 1:1 scale layout
- Working drawings
BUSINESS
- Everything in OPTIMA
- Estimate and specification
- Procurement
- Designer supervision
How we work
Meeting and measurements
We discuss your lifestyle, style and budget and measure the apartment.
Floor plan
We propose a layout and refine it together with you.
1:1 scale layout
We project the plan on site at full size — you check everything in person.
3D visualization
We show every room: materials, lighting, furniture.
Drawings and estimate
We prepare working documentation, the specification and the budget.
Implementation
Optionally — turnkey renovation by our own crew under the designer’s control.
So the result matches the promise
Many of our clients come after earlier projects that were late or not what was agreed. That is why every stage of our process is built to rule out surprises.
You see the result before renovation
3D visualization and the 1:1 scale layout show the apartment in advance. We build exactly what you approved.
Clear timelines
A design project for an 80 m² apartment takes about two weeks. We agree on the stage schedule at the start.
Builders don’t improvise
Working drawings and a specification with article numbers leave no room for “we’ll figure it out on site”.
One team from idea to keys
Designer supervision and our own construction crew — the designer is responsible for the project being built without distortion.
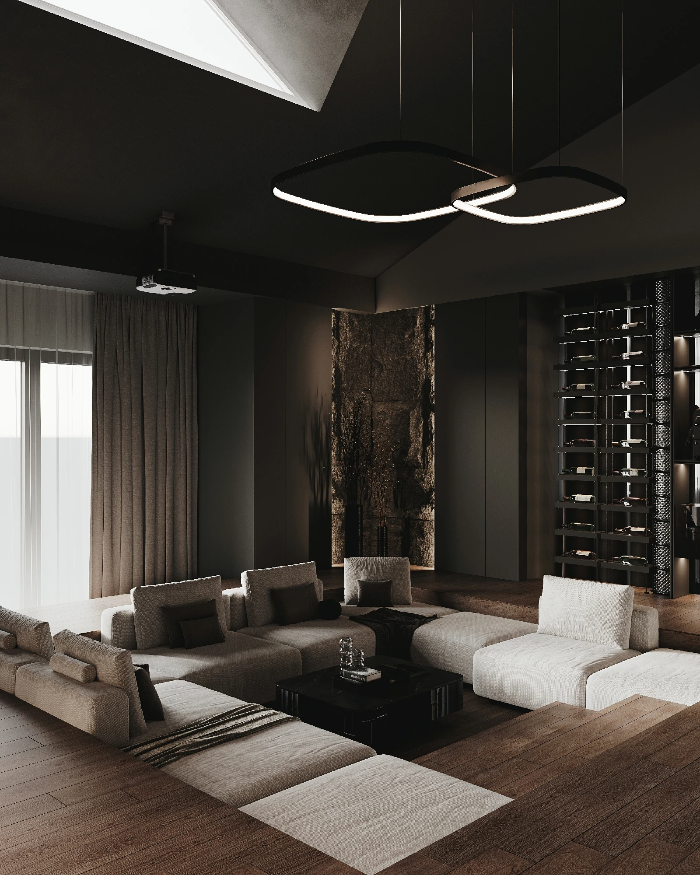
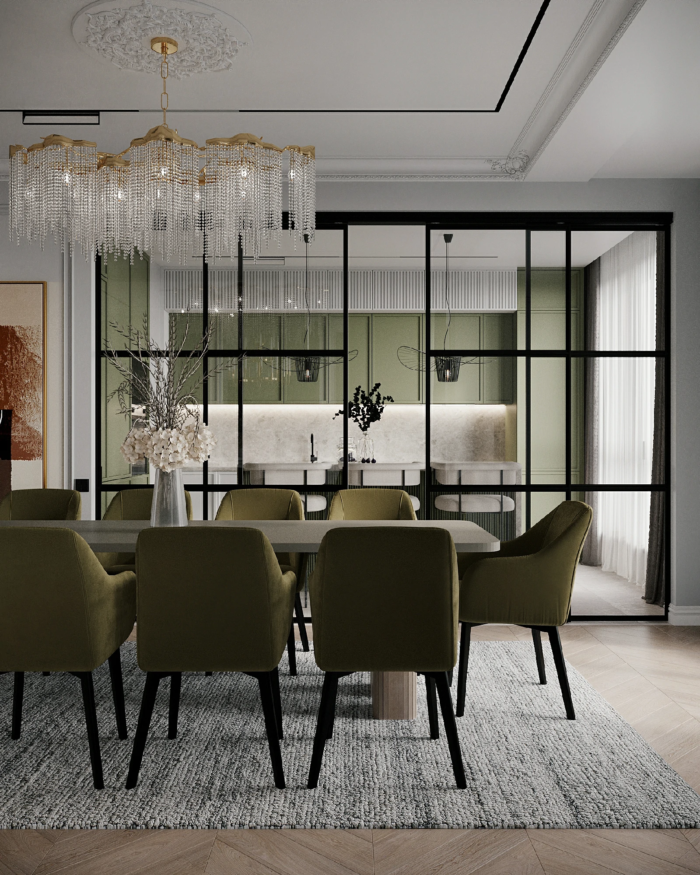
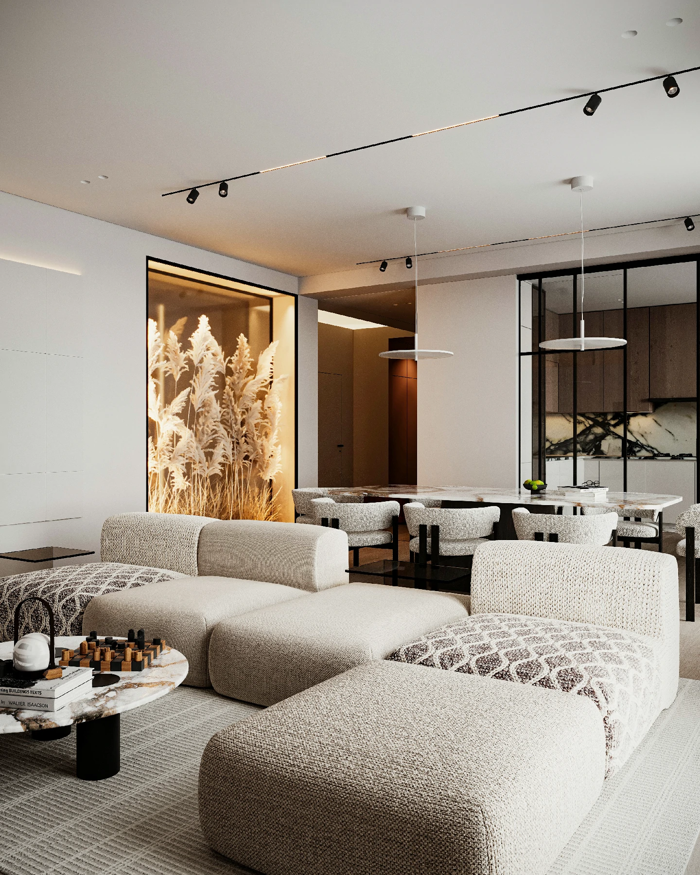
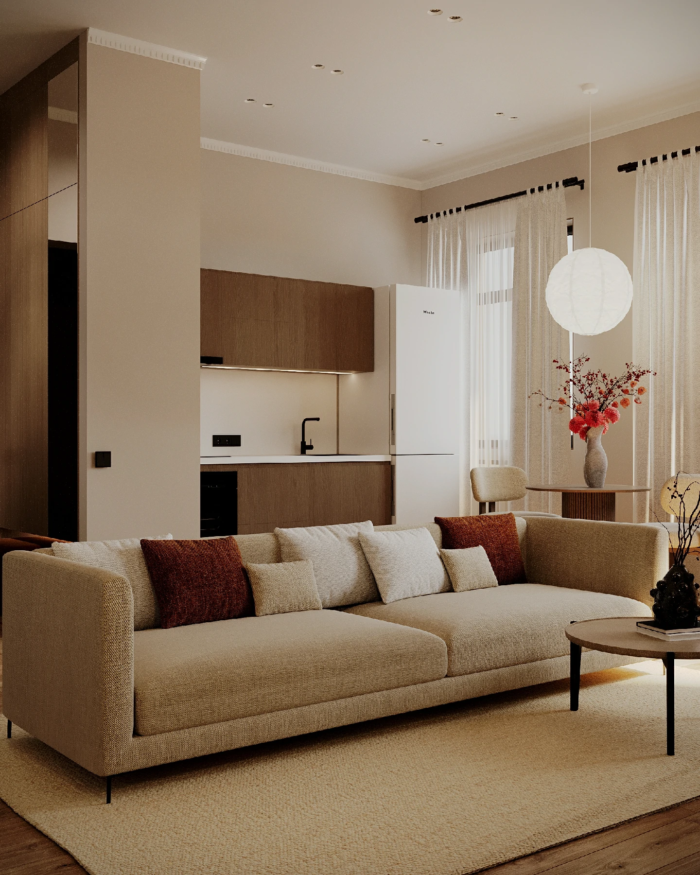
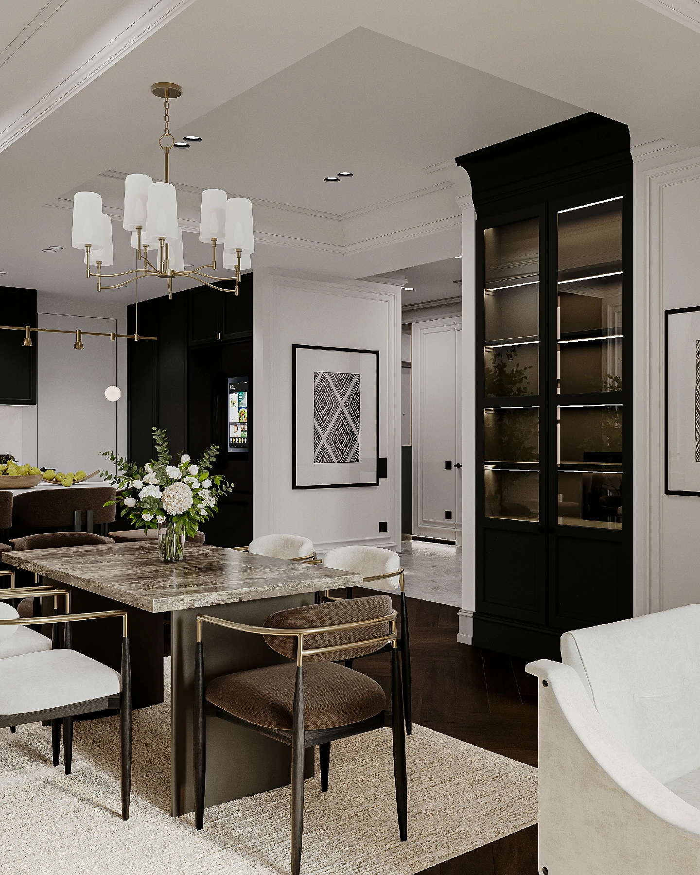
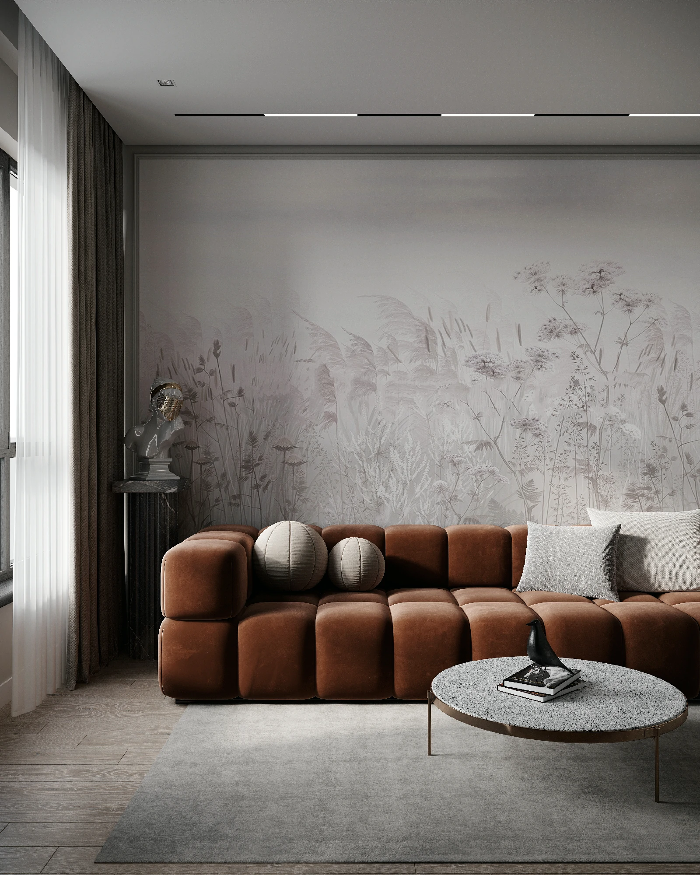
Apartments we have designed
Frequently asked questions
How much does an apartment design project cost in Tashkent?
At SAYF the price is $35 to $80 per m² depending on the plan. For example, an 80 m² apartment on the OPTIMA plan (with the 1:1 scale layout and working drawings) costs $4,000.
How long does a design project take?
A design project for an apartment of about 80 m² takes roughly two weeks. The exact timeline depends on the area and the chosen plan.
What is a 1:1 scale layout?
We project the room plan directly on site at real scale. You can walk through your future rooms, judge furniture sizes and passages, and make changes before renovation starts.
Can you also do the turnkey renovation?
Yes. SAYF has its own construction crew: turnkey renovation, furniture and appliance procurement, redevelopment approvals and designer supervision.
Can we work remotely?
Yes. Online consultations are included in every plan, and designer supervision is also available remotely based on photo reports from the site.
Shall we discuss your apartment?
Tell us the area and your wishes — we will estimate the cost and timeline of the design project.
Send a request Telegram +998 78 333-31-33