Architectural Design in Tashkent
From concept to construction documents. Order the full project or only the parts you need — concept, facade, structure or MEP.
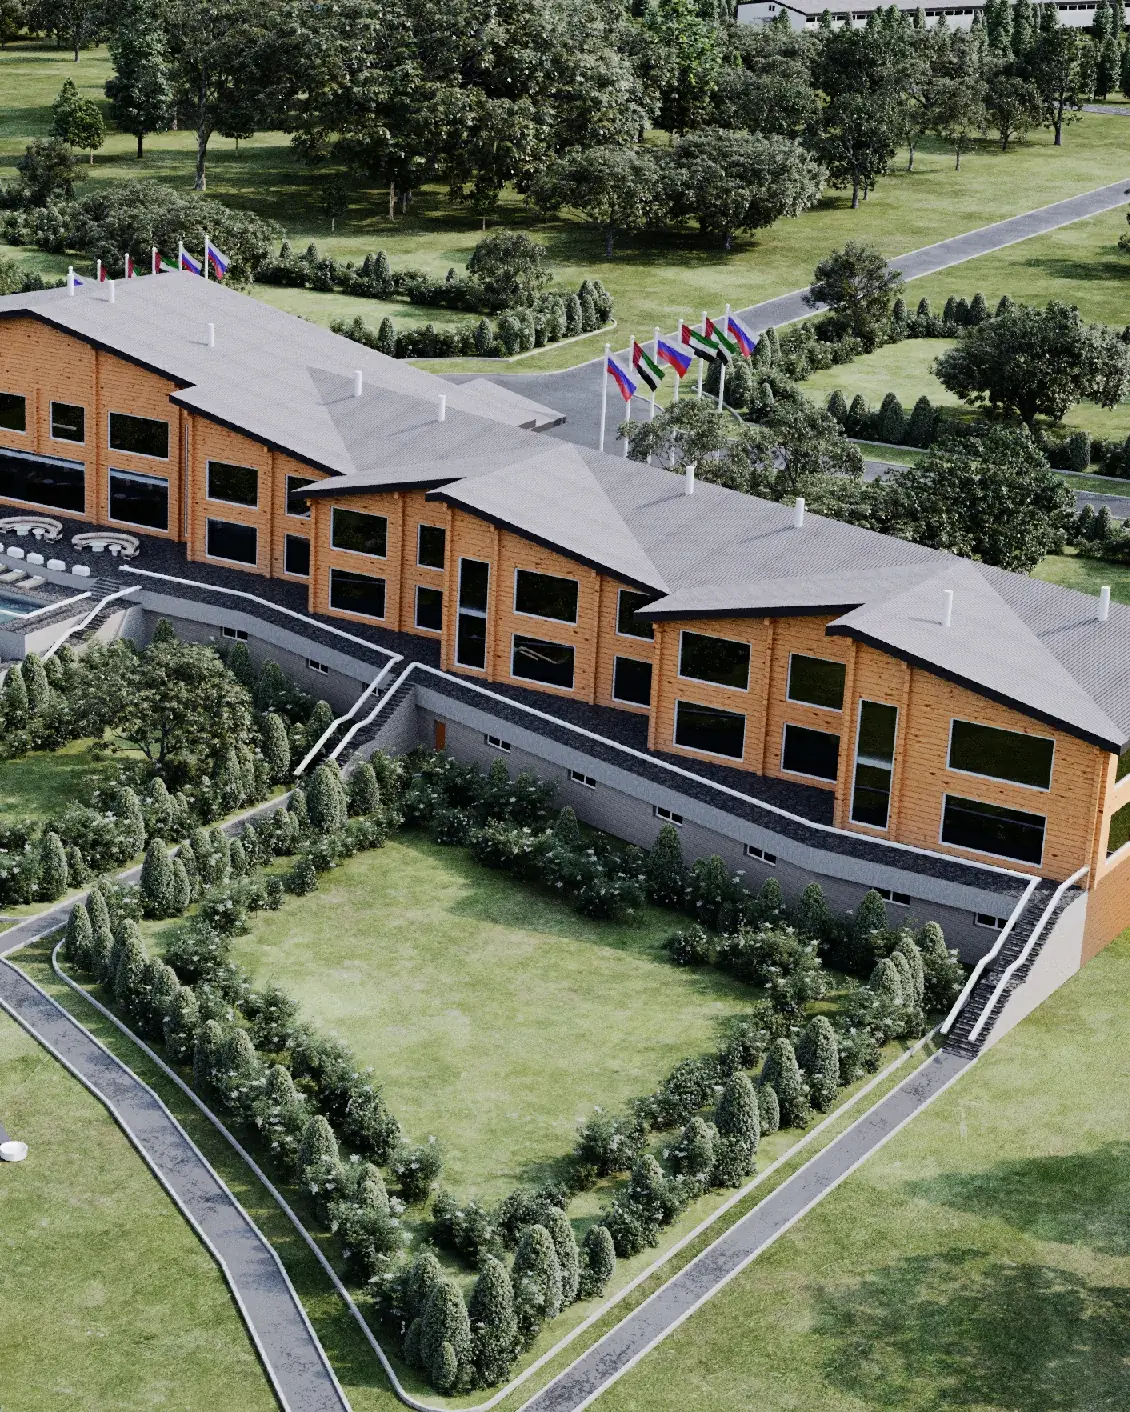
Send a request +998 78 333-31-33SAYF is an architecture and interior design studio in Tashkent. Since 2011 we have completed more than 600 projects: private houses and residences from 320 to 620 m², country houses and a 12-hectare eco-tourism complex. We design projects of any complexity — from private houses to commercial buildings.
We design the whole building — volumes, floor plans, facades, structure and engineering systems — and take the future interior into account from day one. We do every section in-house, with no subcontractors. So the house does not have to be “reworked” for furniture and lighting after construction: architecture and interior are the work of one team.
What’s included — the full package or separate sections
Concept design
Massing and layout, siting on the plot, first 3D views.
Architectural drawings
Floor plans, sections, facades, details and specifications.
Facades and 3D visualization
The look of the building, materials, windows, entrance, evening lighting.
Structural design
Reinforced concrete structure: foundation, frame, floor slabs.
MEP design
Electrical, water supply and drainage, heating and ventilation.
Building permit
We prepare the document package and, if needed, obtain the permit for you. Scope and timing depend on the plot — discussed separately.
Site plan and landscape
Paths, terraces, pool, outdoor areas, planting.
Design supervision
The architect advises and checks the builders, works with the drawings and helps choose materials.
Pricing
Design and landscape are priced per 100 m²; design supervision per m² of the building. The exact cost depends on area, complexity and the sections included. Tell us about your plot and goals — we will send an estimate.
Architectural design
Architectural drawings and facade design, by building footprint.
Landscape
Site plan and landscaping: paths, terraces, pool, planting.
Design supervision
For buildings from 150 m²: first 3 months, then monthly payment. Remote — $10/m², based on photo reports from the site.
How we work
Brief and plot
Goals, family or business format, budget; we study the plot and zoning rules.
Concept
2–3 massing and layout options — we choose and refine one together. You can walk the floor plan at full 1:1 scale in our studio.
Architecture and facades
Plans, sections, facades, details. About 2 months for a 300–400 m² house.
Structure and MEP
Calculations and drawings for the builders. Timing depends on the project’s complexity.
Permit
We prepare the documents and, if needed, obtain the permit for you.
Construction
Optionally by SAYF’s own crew, with the architect’s design supervision.
Why SAYF
A mistake is cheaper to find on paper than in concrete. That is why we show and agree on everything before construction starts.
Everything in one studio
Architecture, structure, MEP, permit and interior — no subcontractors.
The plan is tested before construction
Full-scale 1:1 floor plan projection in our studio.
Sections to fit your task
Order only the concept, only the facade, or the full package.
From idea to keys
Design supervision and our own construction crew.
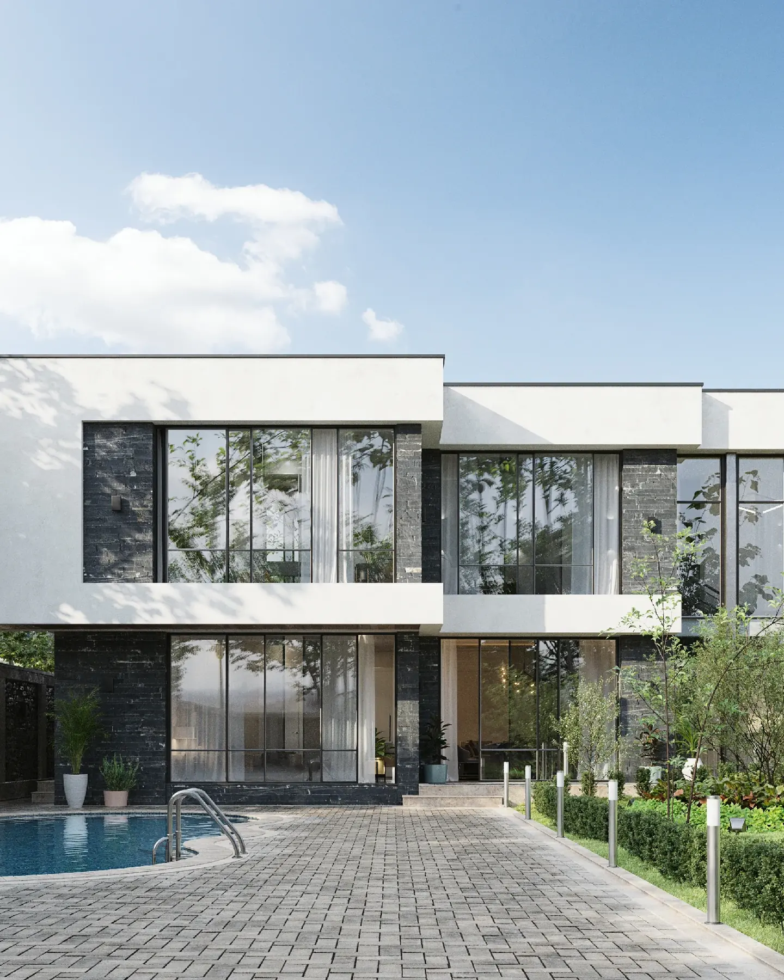
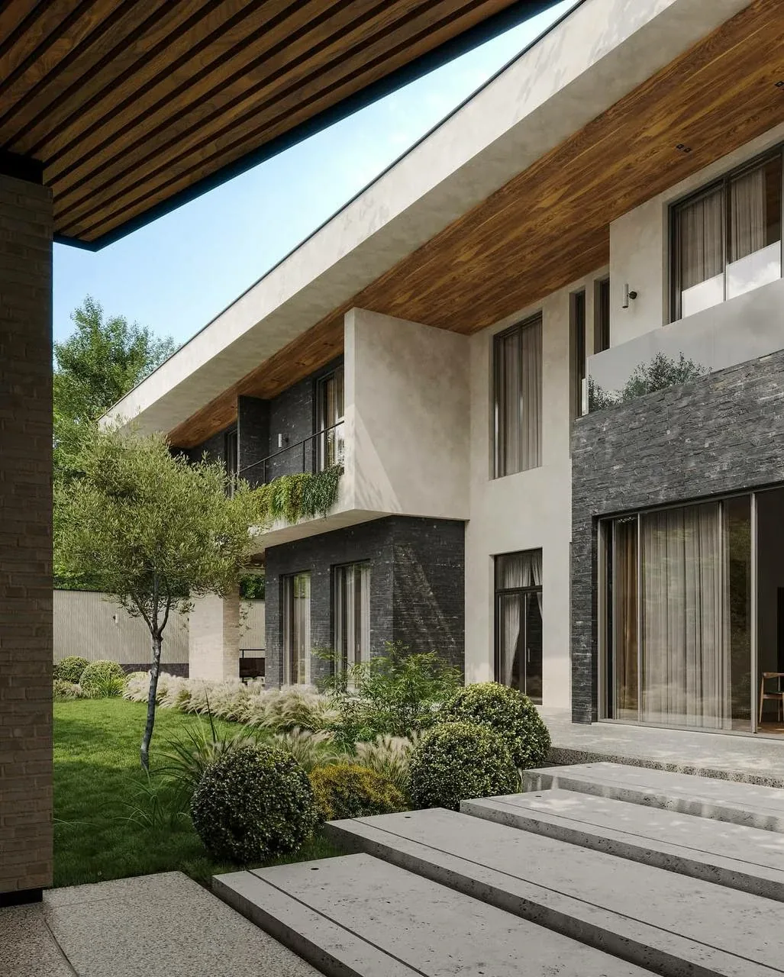
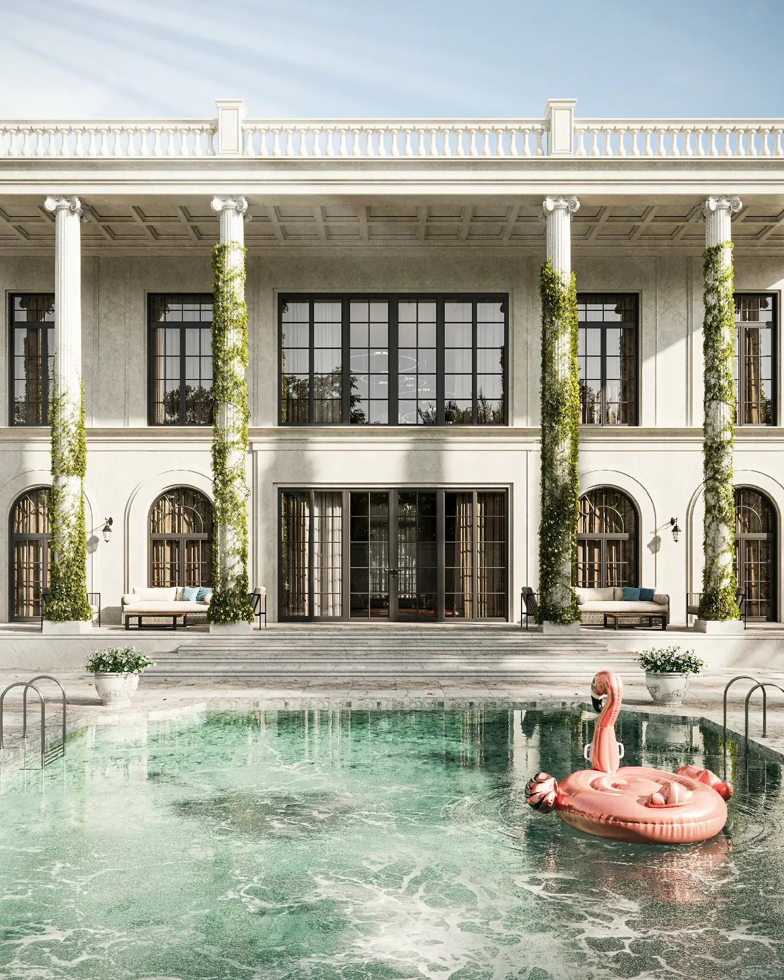
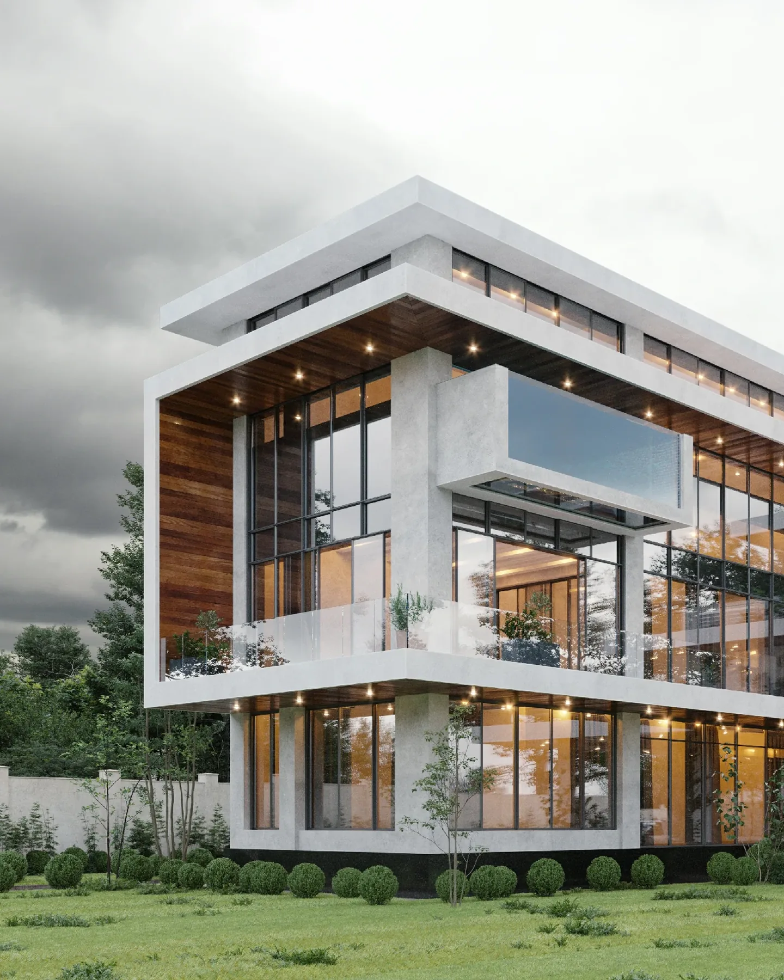
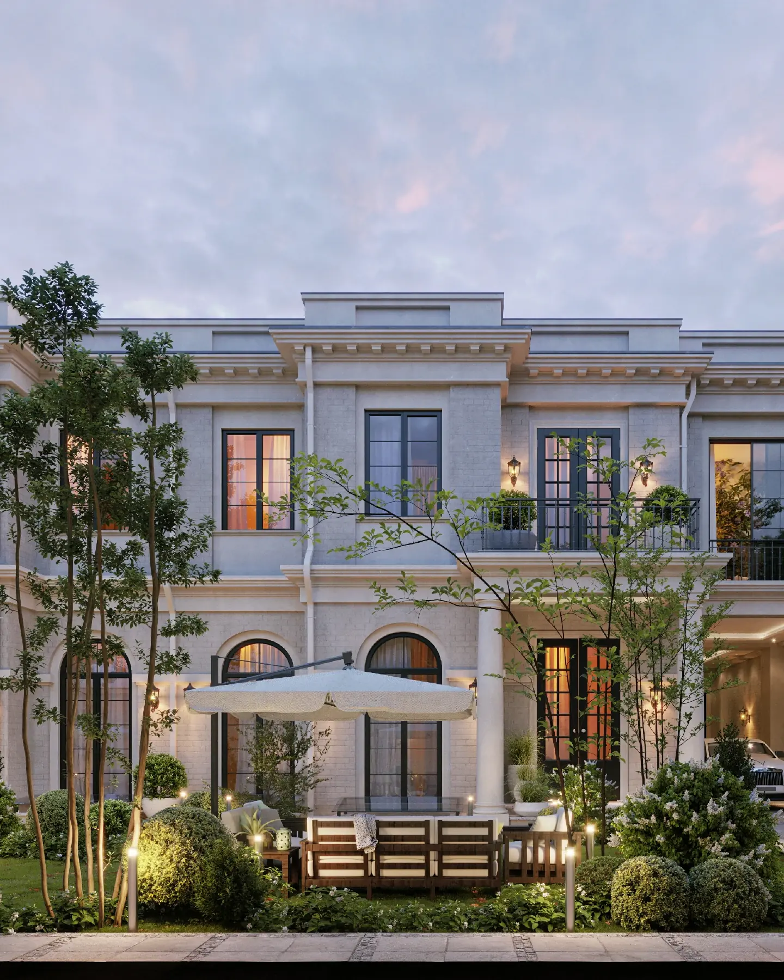
SAYF architecture projects
FAQ
How much does a house design project cost in Tashkent?
$2,500 per 100 m² of building footprint; landscape is $1,500 per 100 m². We send an exact estimate on request.
How long does the design take?
Architectural drawings and facade design for a 300–400 m² house take about 2 months. Structure, MEP and permit documents depend on the project and the plot — we agree on exact timing as we go.
Can I order only the concept or only the facade?
Yes, any section separately.
Do you help with the building permit?
Yes: we prepare the documents and, if needed, obtain the permit for the client.
Do you design commercial buildings?
Yes, of any complexity: from private houses to commercial buildings and tourism complexes.
Can you also build it?
Yes — we have our own construction crew and provide the architect’s design supervision.
Let’s discuss your project
Tell us about your plot and goals — we will estimate the cost and timing.
Send a request Telegram +998 78 333-31-33