Commercial Interior Design in Tashkent
Restaurants, cafés, shops, offices and children’s spaces. An interior that works for your business: comfortable for guests and staff, and memorable from the first visit.
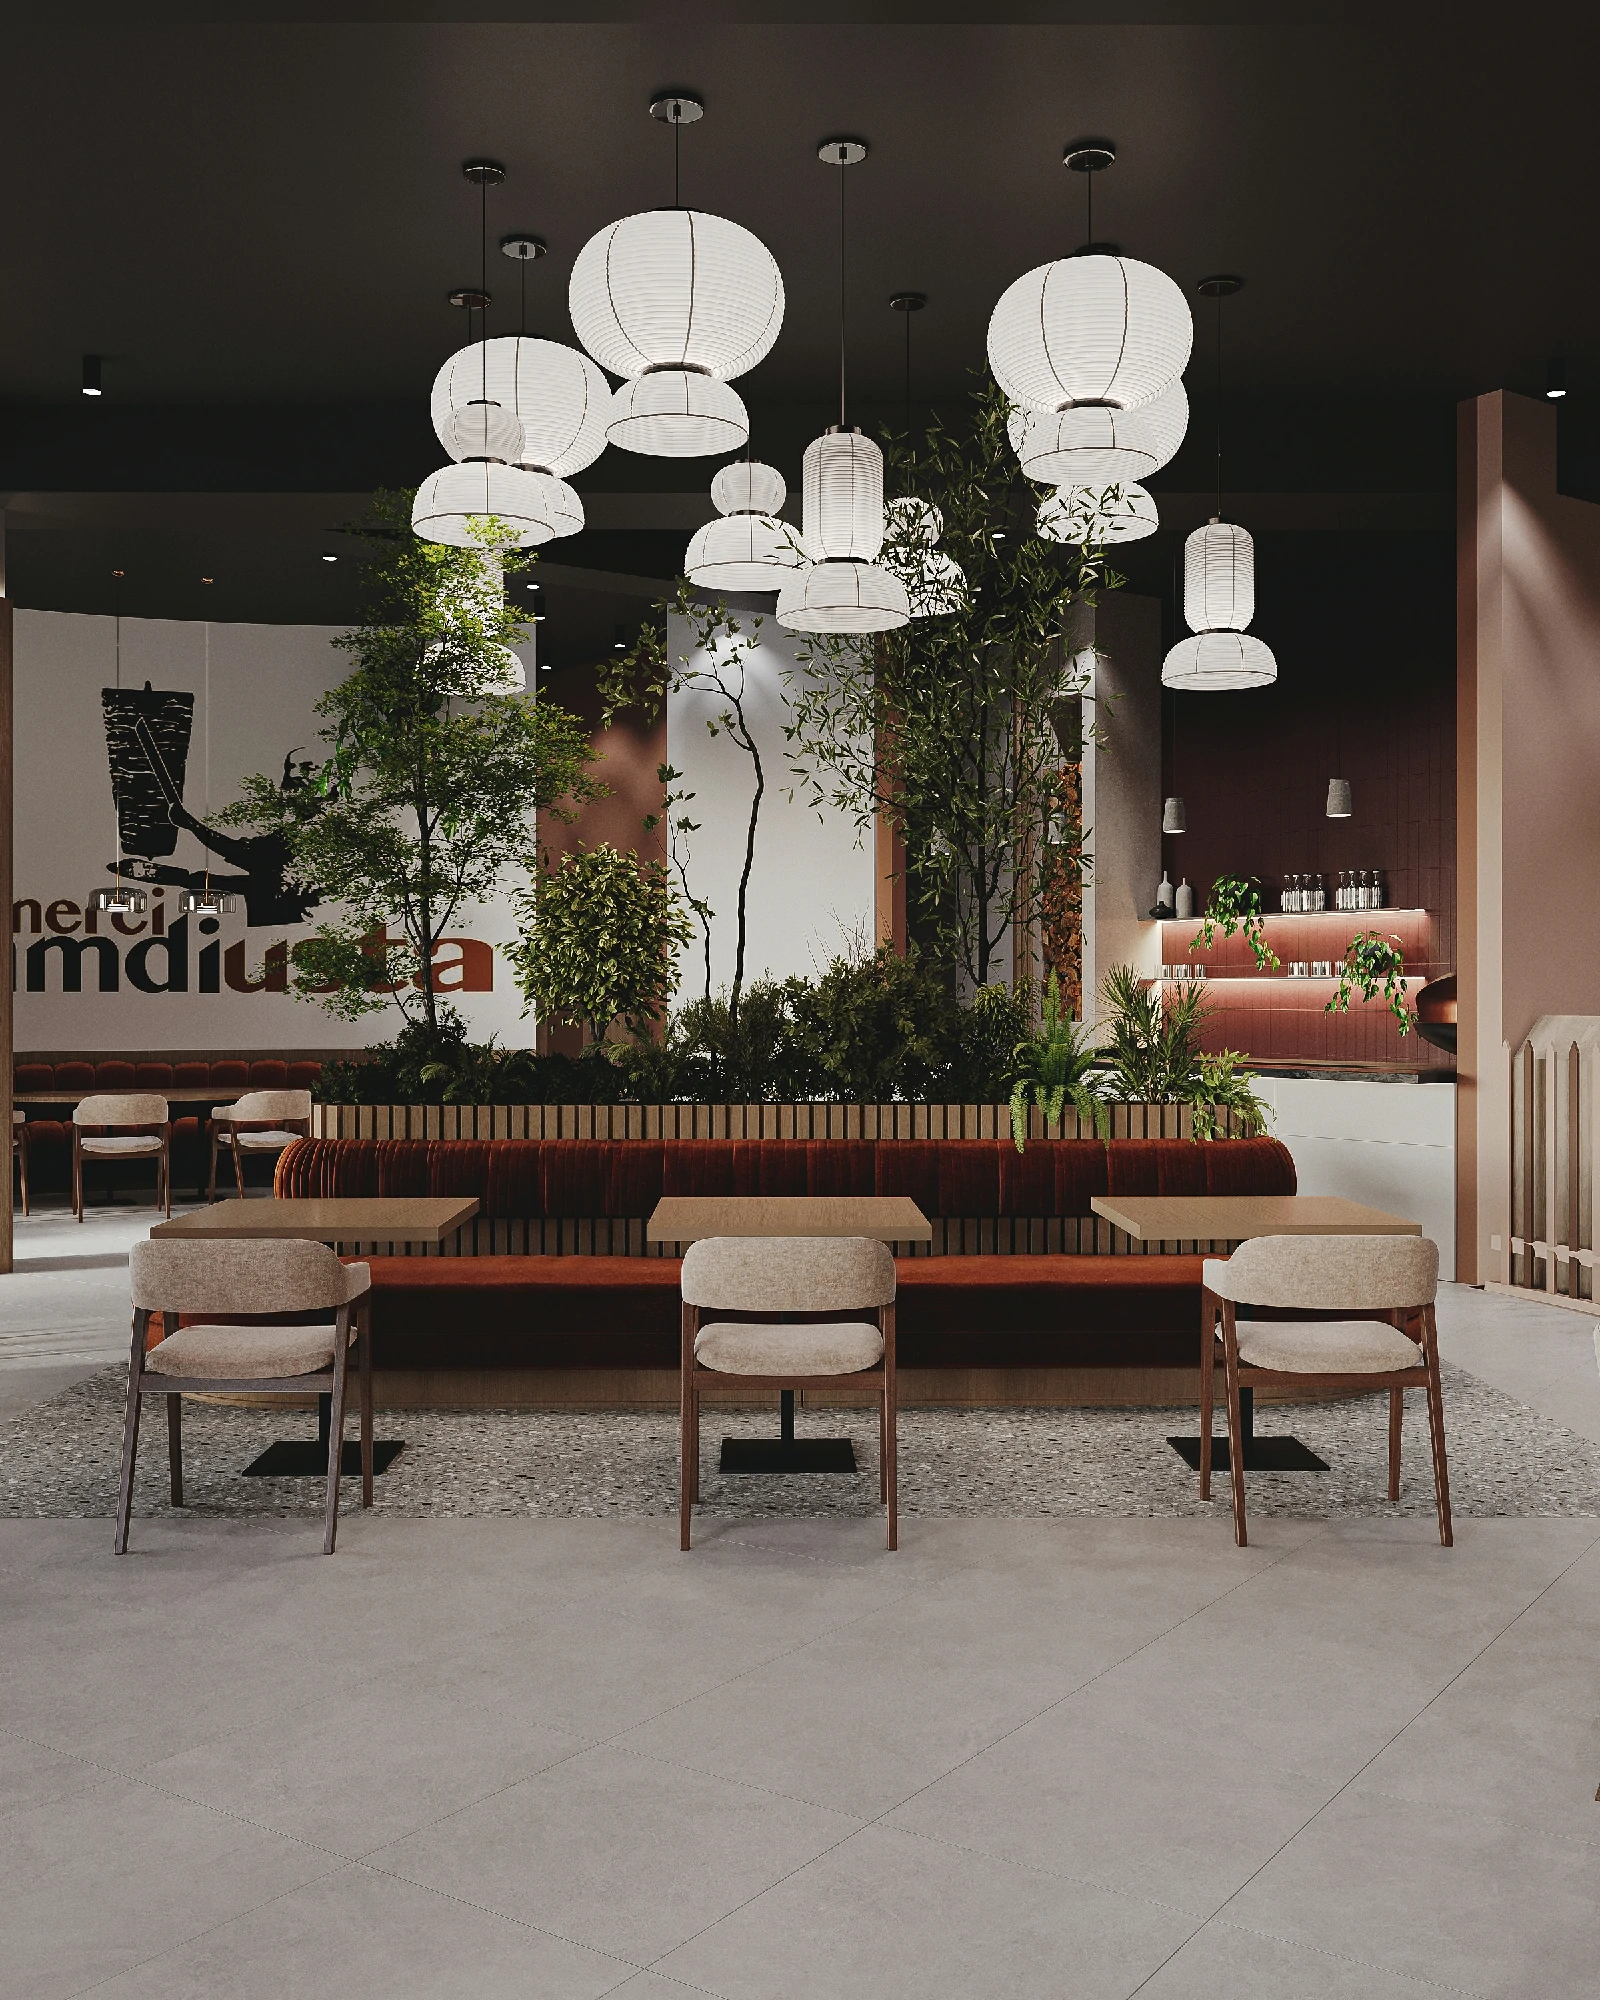
Send a request +998 78 333-31-33SAYF is an architecture and interior design studio in Tashkent. Since 2011 we have completed more than 600 projects. Our commercial clients include Costa Coffee, the Visa office, Hamdi Usta restaurant, the Asia Lux sales office and Top Gun barbershop.
A commercial interior is about more than looks. It has to handle a flow of people, meet brand and building requirements, be convenient for staff and pay for itself. We plan the guest journey from the entrance to the till, seating and zoning, lighting, acoustics and hard-wearing materials — and stay with the project until opening day.
What commercial interior design includes
Zoning and guest flow
Routes for guests and staff, seating, till and back-of-house areas, storage — so the space runs without bottlenecks.
Concept and style
The identity of the venue, built around the brand, audience and format — from a restaurant to an office.
1:1 scale layout
The plan projected onto the floor at our studio at real scale — you check passages and furniture placement in person.
3D visualization
Realistic images of every zone before the fit-out begins — easy to approve with partners and the brand.
Lighting and materials
Lighting scenarios and finishes that withstand heavy traffic and are easy to maintain.
Working drawings
Documentation for builders: electrical, plumbing, ventilation, custom furniture and every detail.
Estimate and specification
Budget calculation and a list of materials, furniture and equipment with article numbers.
Designer supervision
The designer oversees the fit-out so the venue opens exactly as designed.
Commercial interior design prices
The price is calculated individually based on scope: area, type of venue, brand requirements and the work involved. Tell us about your space and we will send an estimate.
How we work
Brief and site
We discuss the format, audience, brand requirements, budget and opening date, and study the space.
Zoning
We propose the layout and the flow of guests and staff, and refine it together with you.
Concept in 3D
We show every zone: materials, lighting, furniture and signage.
Drawings and estimate
We prepare working documentation, the specification and the budget.
Implementation
Optionally — fit-out by our own crew and procurement under the designer’s control.
Opening
We check the result together with you so the venue is ready to welcome guests.
So your venue opens on time and as designed
In a commercial project every day of delay means lost revenue. That is why we agree on everything in advance and run the project with one team.
Experience with brands
We have designed interiors for Costa Coffee, Visa, Hamdi Usta and Asia Lux — we know how to work with brand books and chain standards.
See the result in advance
3D visualization and the 1:1 scale layout show the venue before the fit-out begins.
Clear timelines
A design project for a space of about 100 m² takes roughly two weeks. We agree on the stage schedule at the start.
We work under NDA
On request we sign a non-disclosure agreement: the concept, layouts, budget and opening date stay confidential.
Many formats
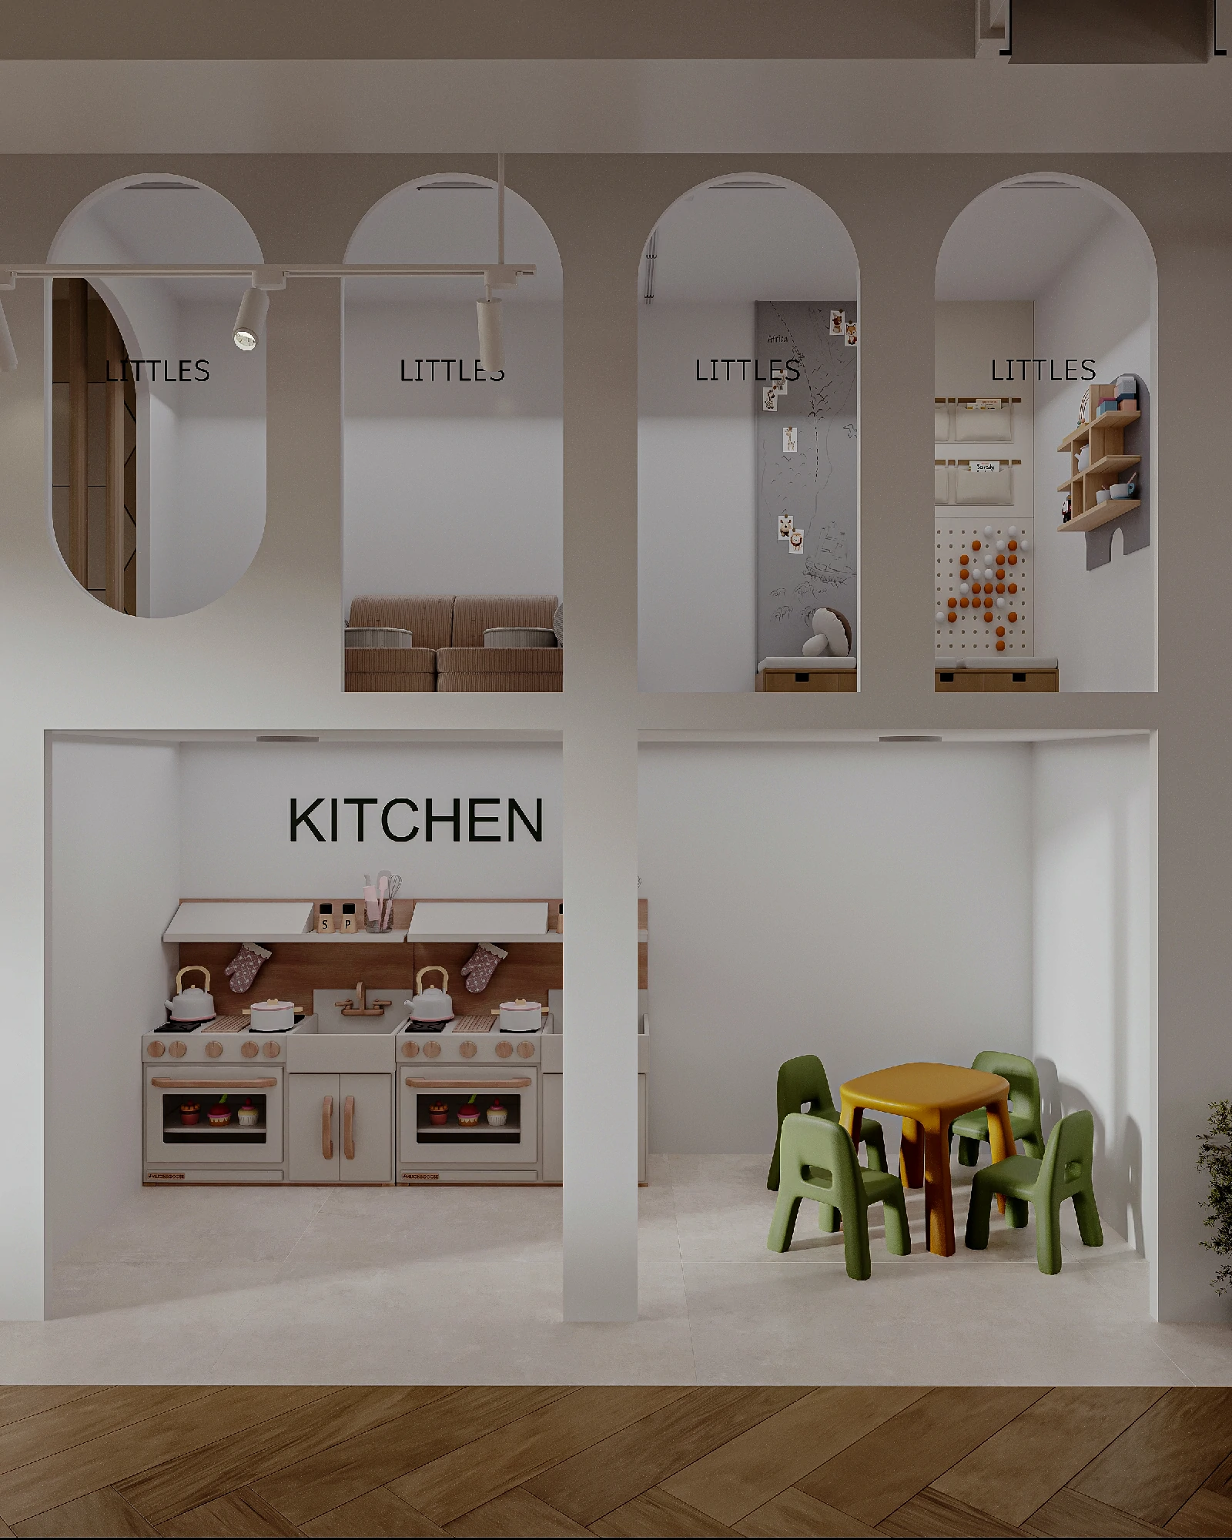
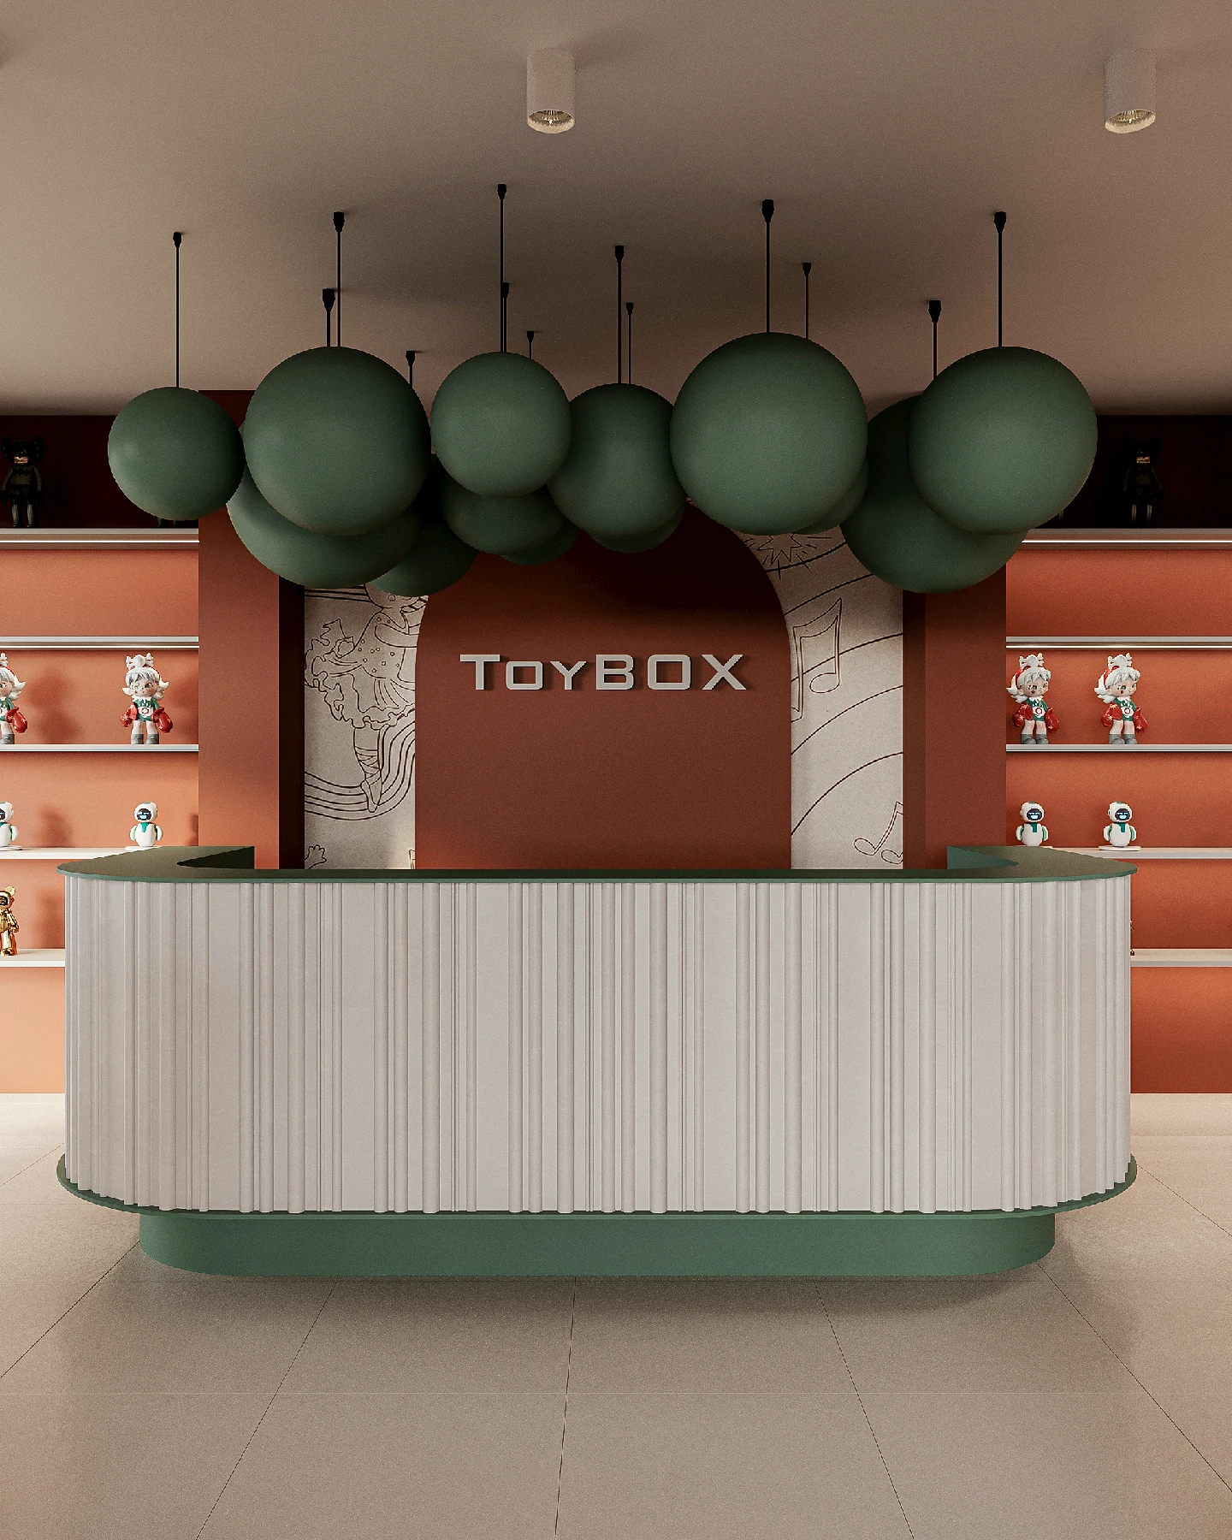
Restaurants, coffee shops, offices and sales offices, a barbershop, children’s spaces — we know the specifics of each.
One team until opening
Designer supervision and our own construction crew — no mismatches between contractors.
SAYF commercial projects
Frequently asked questions
How much does restaurant or café design cost in Tashkent?
The price is calculated individually based on scope: area, type of venue, brand requirements and the work involved. Send a request with the size of your space and we will send an estimate.
How long does a commercial design project take?
A design project for a space of about 100 m² takes roughly two weeks. The exact timeline depends on the area and complexity.
What kinds of commercial spaces do you design?
Restaurants and cafés, shops, offices and sales offices, barbershops, children’s spaces and multifunctional premises. Our clients include Costa Coffee, Visa (office), Hamdi Usta, Asia Lux (sales office) and Top Gun barbershop.
Can you work to a chain’s brand book?
Yes. We adapt brand standards to the specific space and agree the project with the chain’s representatives.
Do you sign an NDA?
Yes, on the client’s request. An NDA is a non-disclosure agreement: we commit not to share your concept, layouts, budget, opening date or other project information with third parties. This matters when a venue is preparing to launch or a chain protects its standards. The project appears in our portfolio only with your consent.
Can you also handle the fit-out?
Yes. SAYF has its own construction crew: turnkey fit-out, furniture and equipment procurement and designer supervision.
Shall we discuss your venue?
Tell us the format and size of your space — we will estimate the cost and timeline of the project.
Send a request Telegram +998 78 333-31-33