House Design in Tashkent
Interior, facade and grounds — by one team and in one style. You see the house outside and inside before construction and renovation begin.
Send a request +998 78 333-31-33SAYF is an architecture and interior design studio in Tashkent. Since 2011 we have completed more than 600 projects, including private houses and residences from 200 to 620 m². We work in the premium segment and take responsibility for the result from the first meeting to handing over the keys.
A house is more than its interior. Beyond the rooms, we design the facade, the placement of architectural details and how the house connects with its plot: views from the windows, the entrance, terraces, the pool and outdoor areas. That is why one team designs both the interior and the exterior — and the house looks coherent outside and in.
What house design includes
House layout
Zoning of floors, the staircase, ceiling heights and double-height spaces — built around how the family lives.
Facade design
The look of the house, cladding materials, windows, entrance and architectural details.
Grounds
Landscaping of the plot: paths, terrace, pool, outdoor areas and planting.
1:1 scale layout
The plan projected on site at real scale — you check sizes and passages in person.
3D visualization
Realistic images of the facade and every room before work begins.
Working drawings
Documentation for builders: electrical, plumbing, facade lighting and every detail.
Estimate and specification
Cost calculation and a list of materials and furniture with article numbers.
Designer supervision
The designer oversees construction and renovation so the house matches the project.
House interior design prices
The interior is priced per square metre on the same plans as apartments. For example, the interior of a 300 m² house on the OPTIMA plan costs $15,000. The exterior is priced separately.
LIGHT
- Floor plan
- 3D visualization
- Online consultations
OPTIMA
- Everything in LIGHT
- On-site 1:1 scale layout
- Working drawings
BUSINESS
- Everything in OPTIMA
- Estimate and specification
- Procurement
- Designer supervision
Exterior prices
The facade and grounds are priced per sotka (100 m²), separately from the interior. You can order them together with the interior or on their own.
Facade
Facade design based on the building footprint: look, materials, windows, entrance, architectural details.
Grounds
Landscaping of the plot: paths, terrace, pool, outdoor areas, planting.
How we work
Meeting and site visit
We discuss your family, lifestyle, style and budget and study the house and plot.
Layout
We propose the zoning of floors and refine it together with you.
Facade
We design the look of the house and its architectural details — about 2–3 weeks.
Interior in 3D
We show every room: materials, lighting, furniture. A 300 m² house interior takes about 1.5 months.
Drawings and estimate
We prepare working documentation, the specification and the budget.
Implementation
Optionally — construction and renovation by our own crew under the designer’s control.
So the house turns out as planned
Mistakes in a house cost more than in an apartment: they have to be fixed in the facade, floors and engineering systems. That is why we show and agree on everything in advance.
See the house before it is built
3D visualization of the facade and interiors and the 1:1 scale layout show the result in advance.
Clear timelines
A 300 m² house interior takes about 1.5 months, the facade 2–3 weeks. We agree on the stage schedule at the start.
One coherent style
The facade, interior and grounds are designed by one team — no mismatches between different contractors.
One team from idea to keys
Designer supervision and our own construction crew — the designer is responsible for the project being built without distortion.
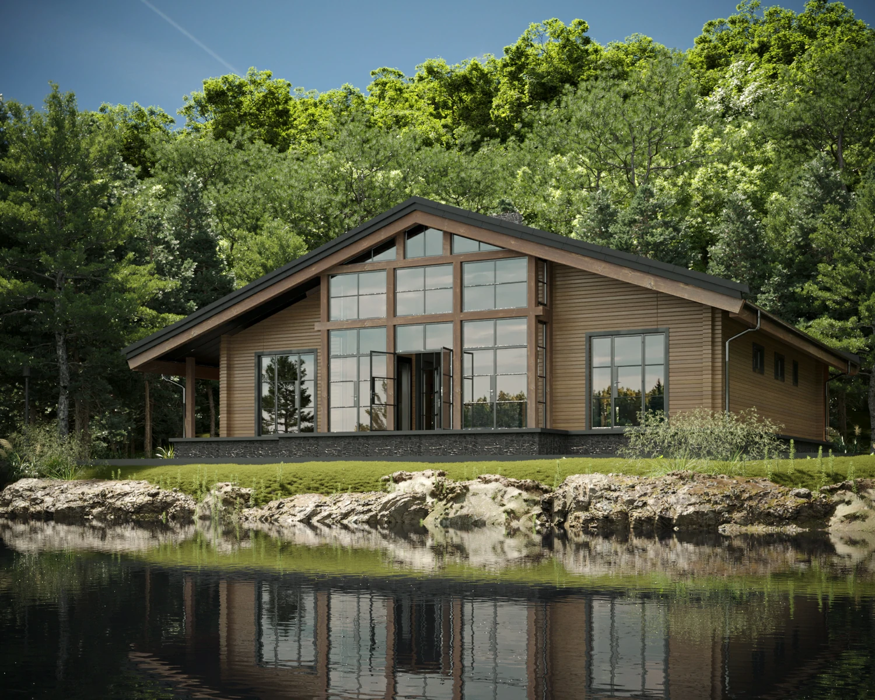
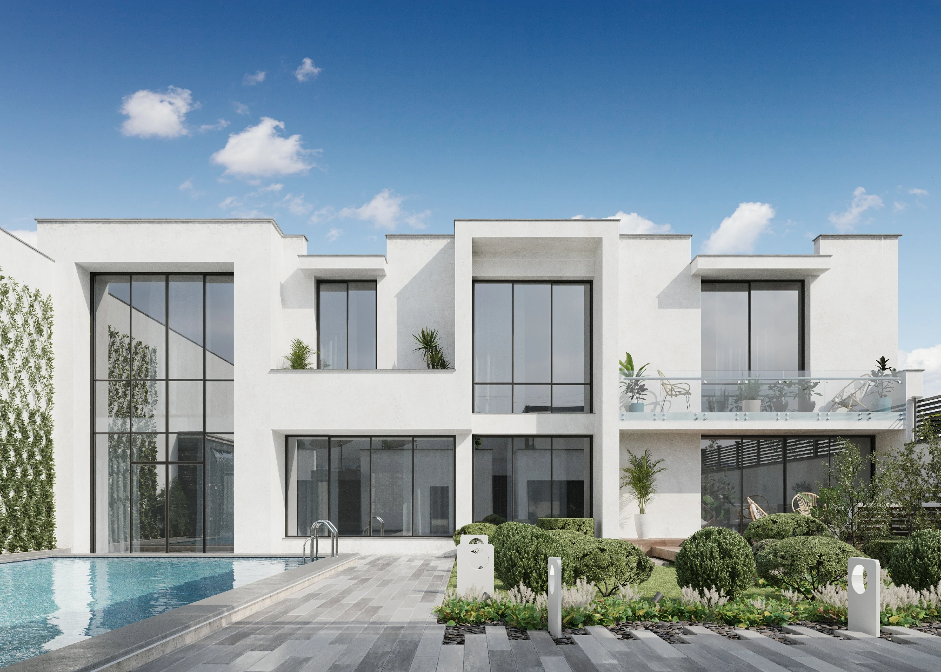
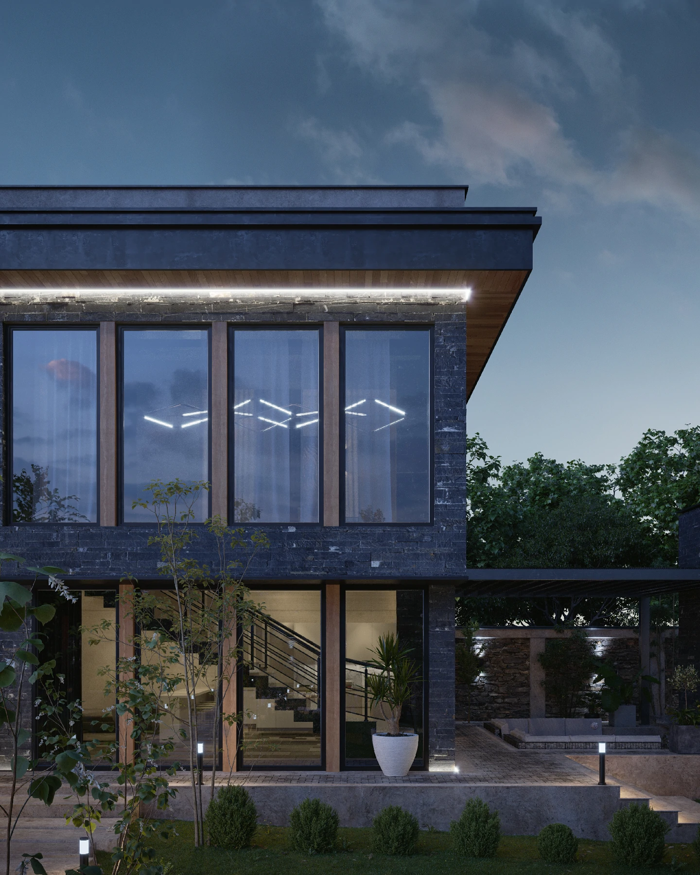
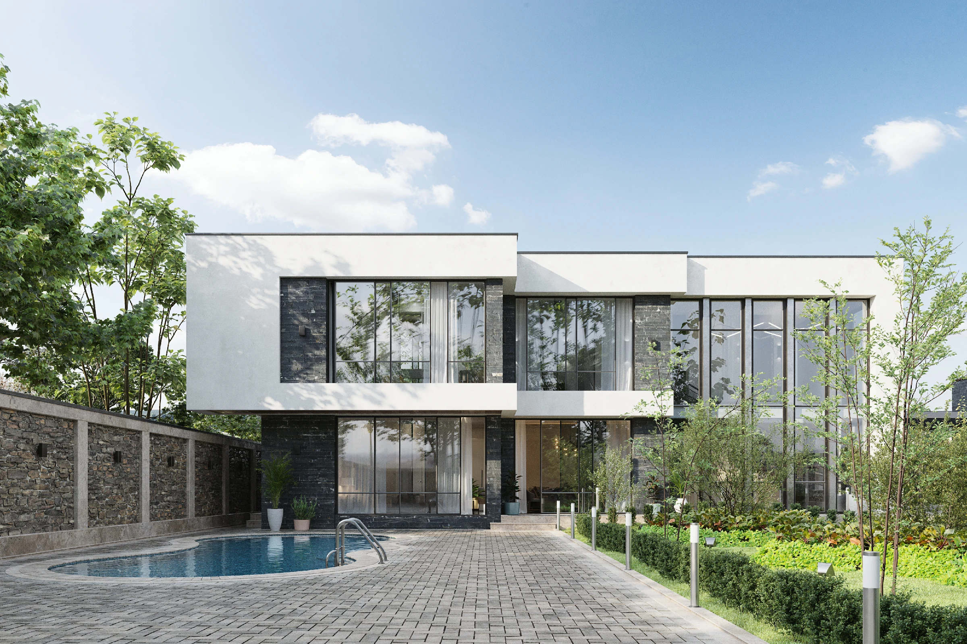
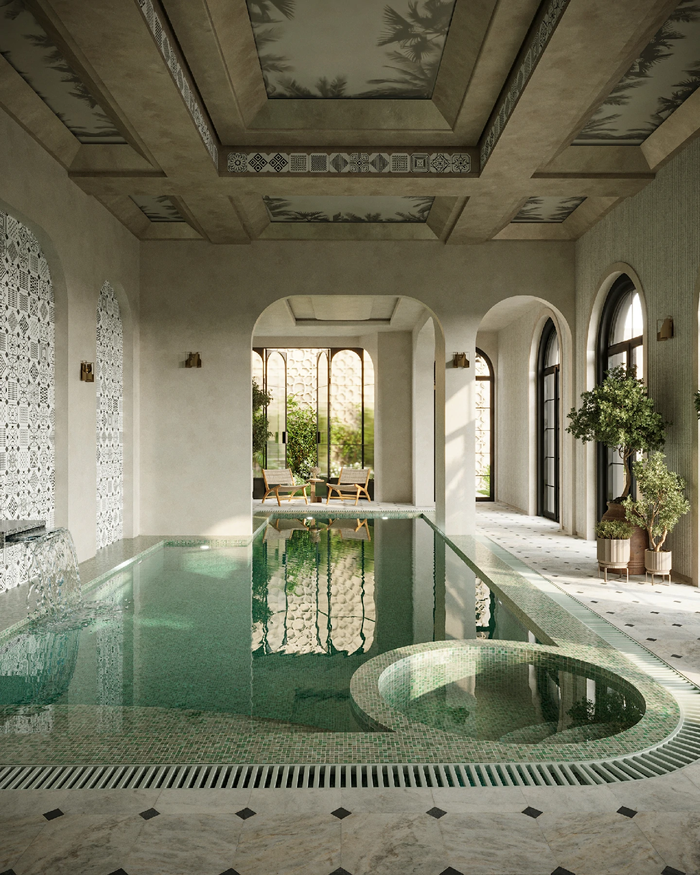
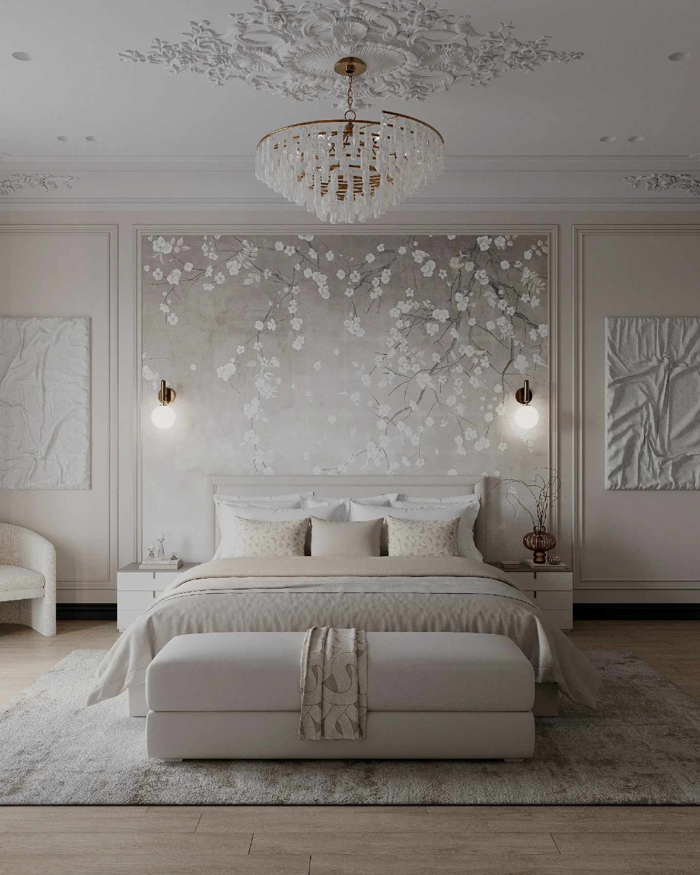
Houses we have designed
Frequently asked questions
How much does house design cost in Tashkent?
The interior is $35 to $80 per m² depending on the plan: for example, a 300 m² house on the OPTIMA plan costs $15,000. The exterior is priced separately: the facade is $2,500 per 100 m² of building footprint, the grounds $1,500 per 100 m².
How long does a house design project take?
The interior of a house of about 300 m² takes roughly a month and a half, the facade design two to three weeks. The exact timeline depends on the area, complexity and chosen plan.
How is house design different from apartment design?
In a house, besides the interior, we design the facade, architectural details and the grounds, and we think through staircases, ceiling heights, window views and how rooms connect with the plot. That is why a house project takes longer.
Can I order only the facade or only the interior?
Yes. The interior and exterior are priced separately and can be ordered together or on their own.
Can you also handle construction?
Yes. SAYF has its own construction crew: turnkey renovation, furniture and appliance procurement and designer supervision.
Shall we discuss your house?
Tell us the size of the house and plot — we will estimate the cost and timeline of the project.
Send a request Telegram +998 78 333-31-33